Laneway & Garden Suites
A second home on your lot.
Toronto laneway suites built for rental income, multigenerational living or a studio — designed to the city's laneway suite requirements from the first sketch.
01 — Compliance
Built to the bylaw.
Laneway and garden suites come with their own rules on access, height, separation and fire routes. We work within them from day one instead of redesigning at the permit stage.
02 — Livability
Small, not compromised.
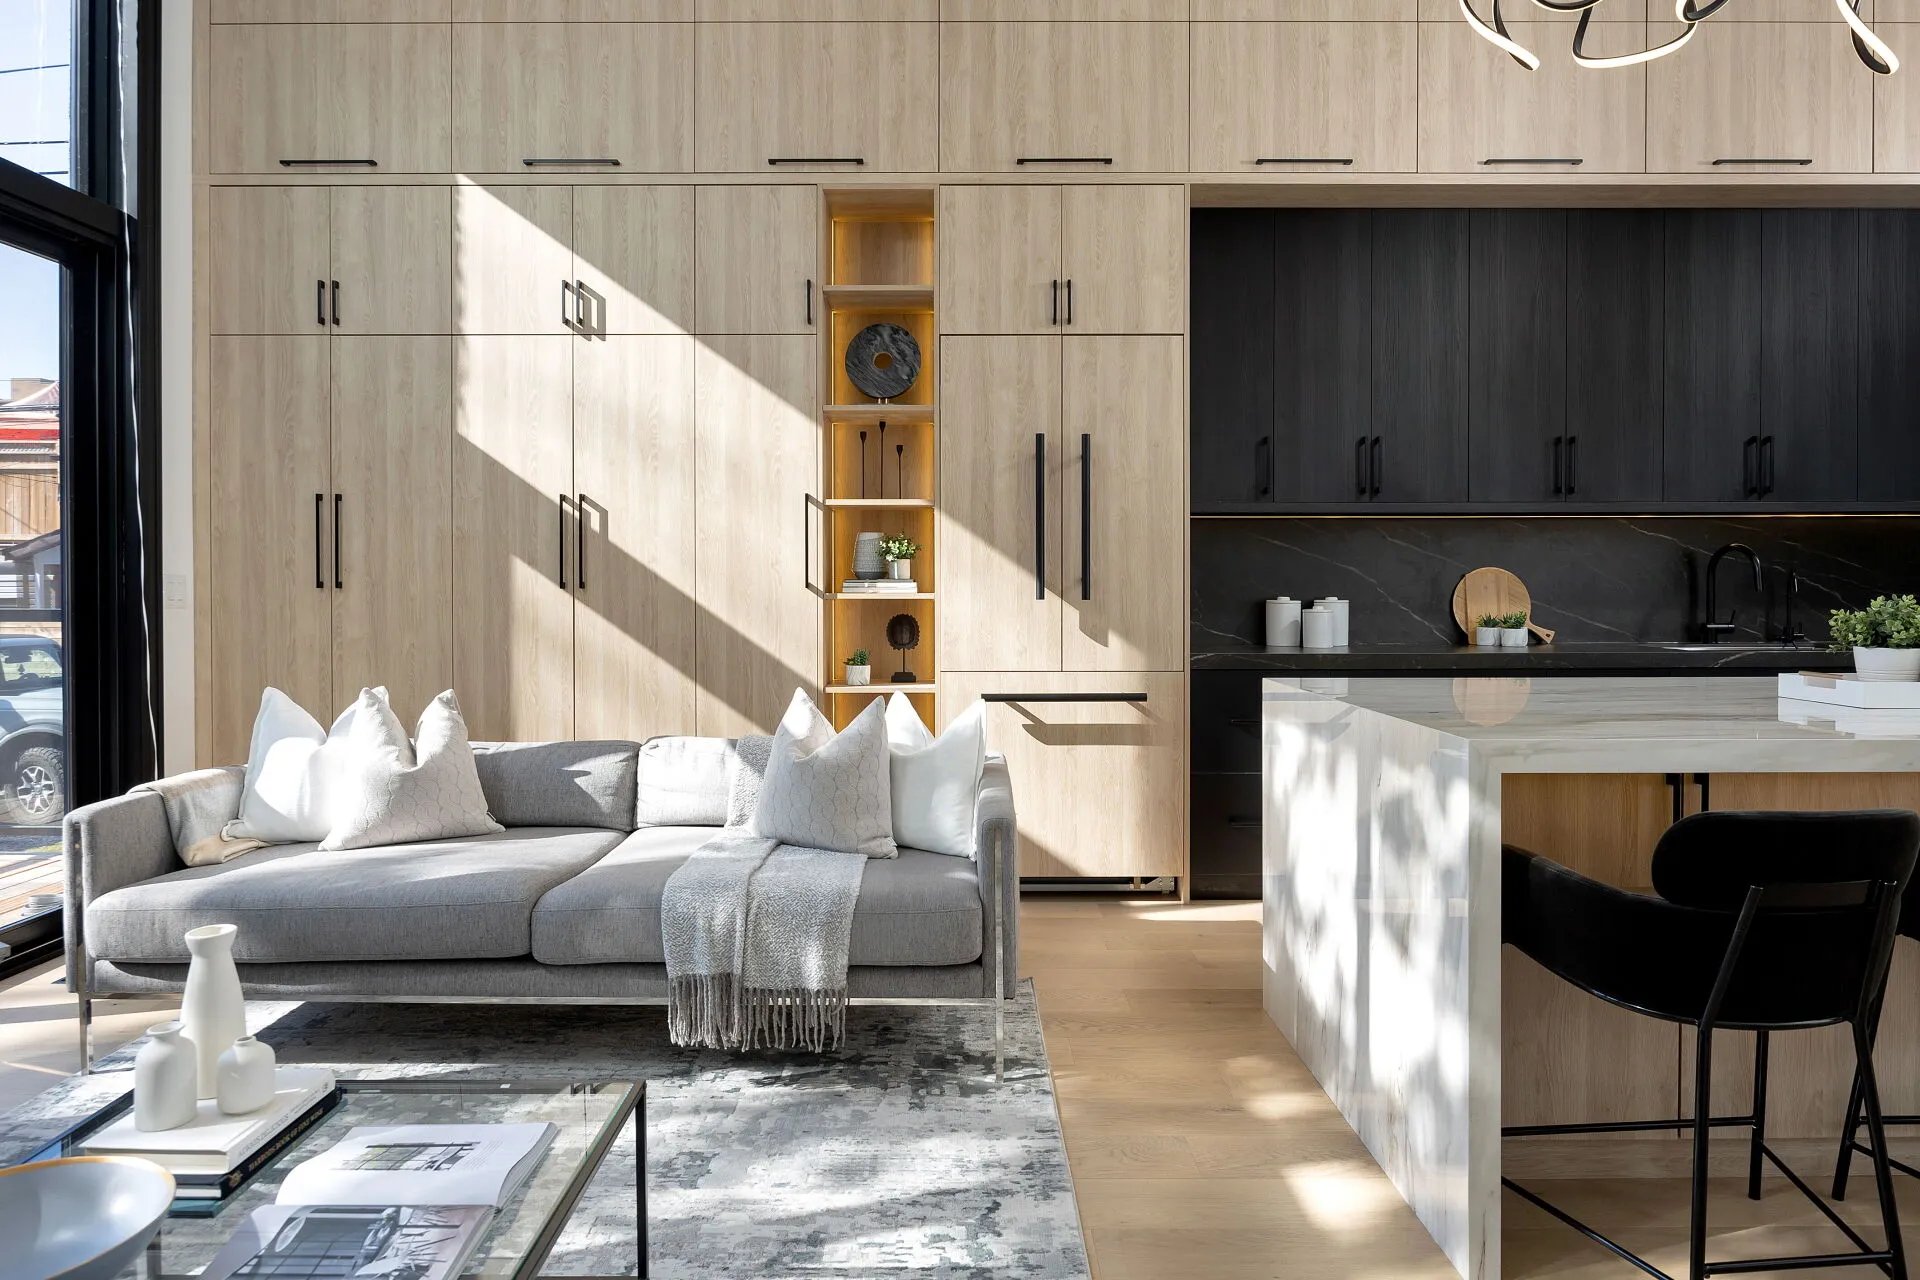
Efficient plans, generous glazing and built-in storage make a compact suite feel like a full home — and make it easy to rent.
Scope
What's included.
- —Feasibility and zoning review
- —Design and permit drawings
- —Servicing, utilities and site work
- —Full construction and finishing
- —Compact kitchen and bath fit-out
- —Landscape and access detailing
Begin your
transformation.
Speak with our project directors about your goals in Toronto and the GTA. Free, no-obligation consultation.